The Spaces at Lincoln Albury Wodonga
River View Loft
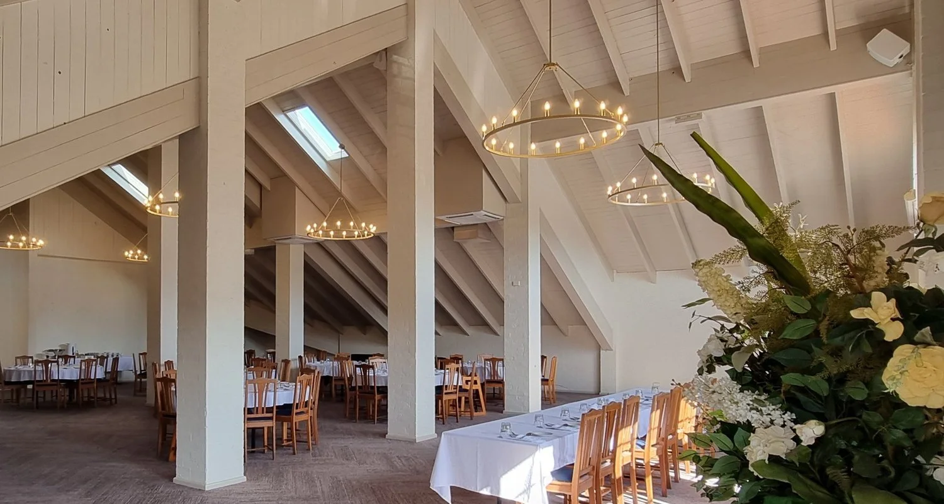
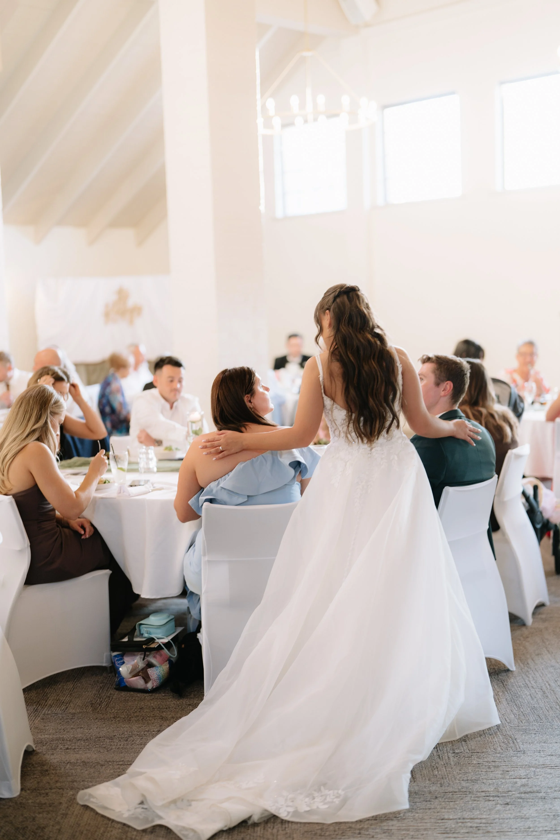
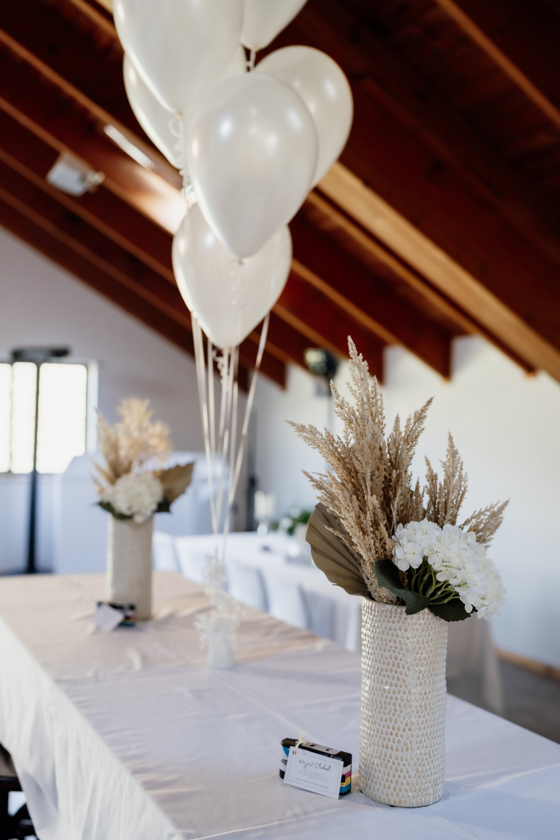
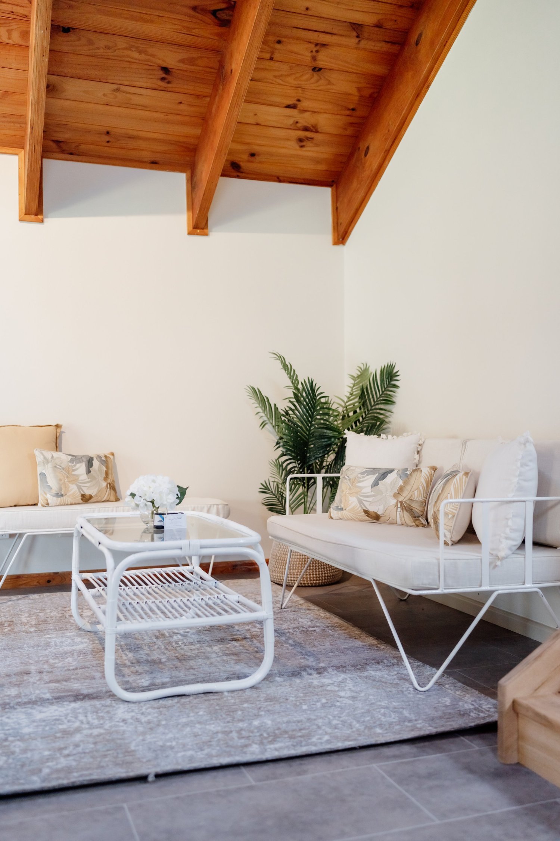
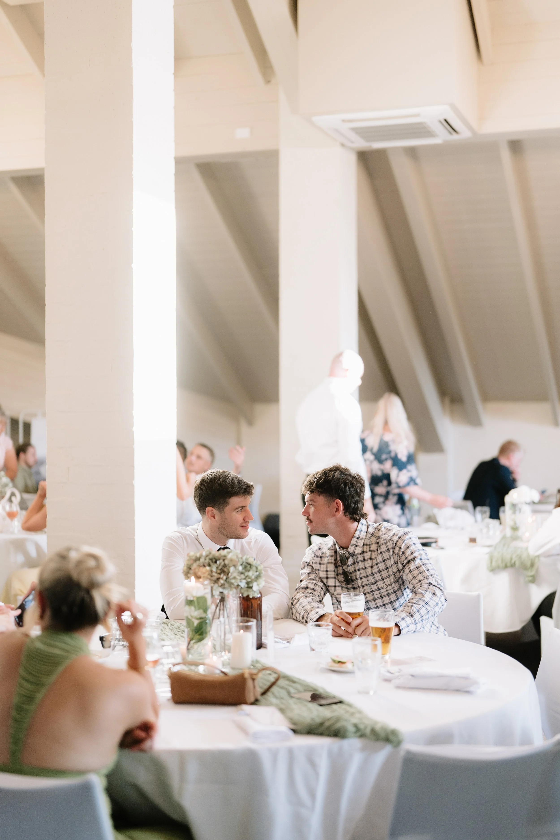
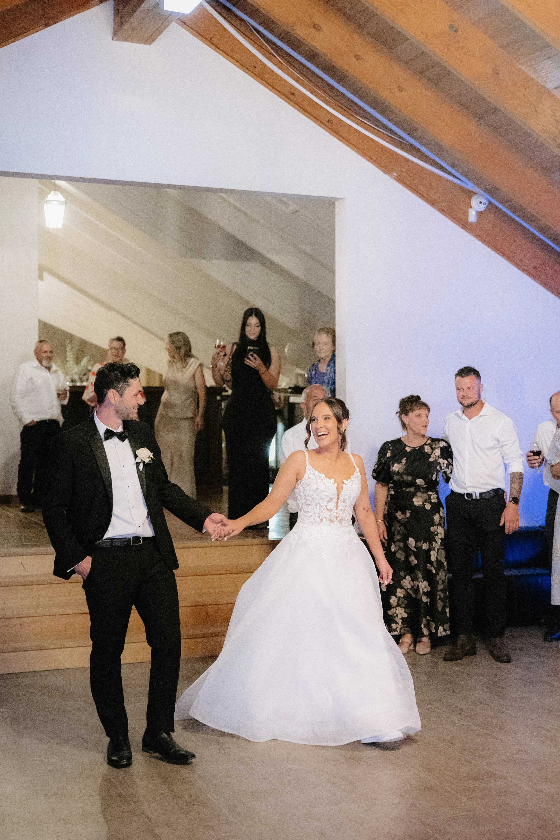
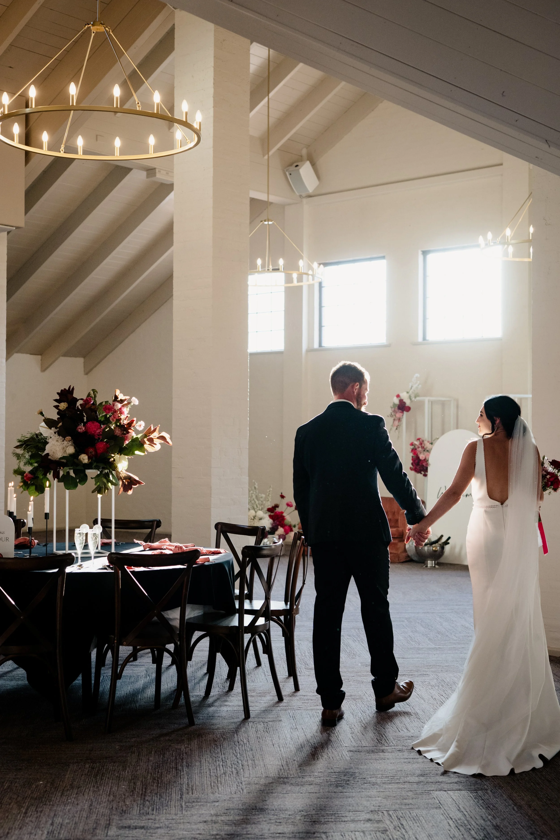
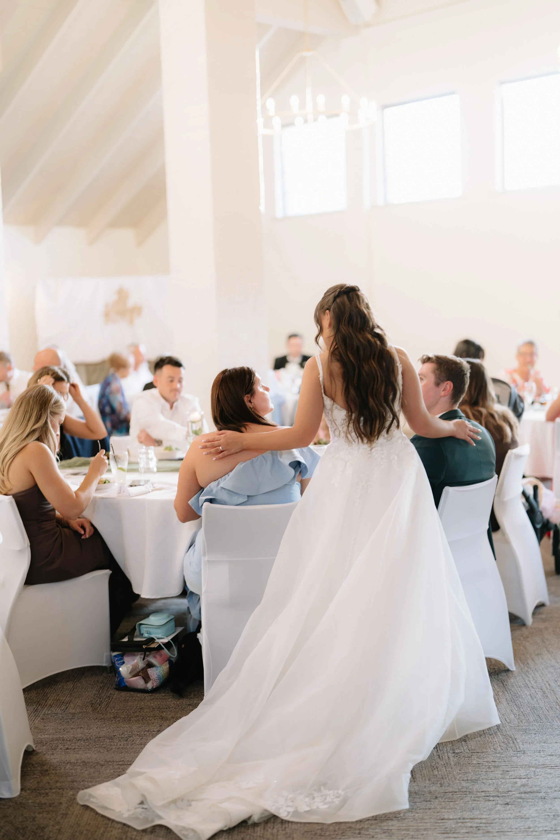
Our largest private space, on the top floor. A vaulted ceiling under chandeliers, a private bar and a dance floor of its own. Seated dinners for up to 200 guests, or up to 300 cocktail-style.
River View Loft at a glance
Seated dinners for up to 200 guests
Cocktail events for 100 to 300 guests
Private bar inside the space
Dedicated dance floor
Bridal changing room with ensuite on the same level
Audio, projector, screen and microphone available
Exclusive private hire, in-house catering and full bar
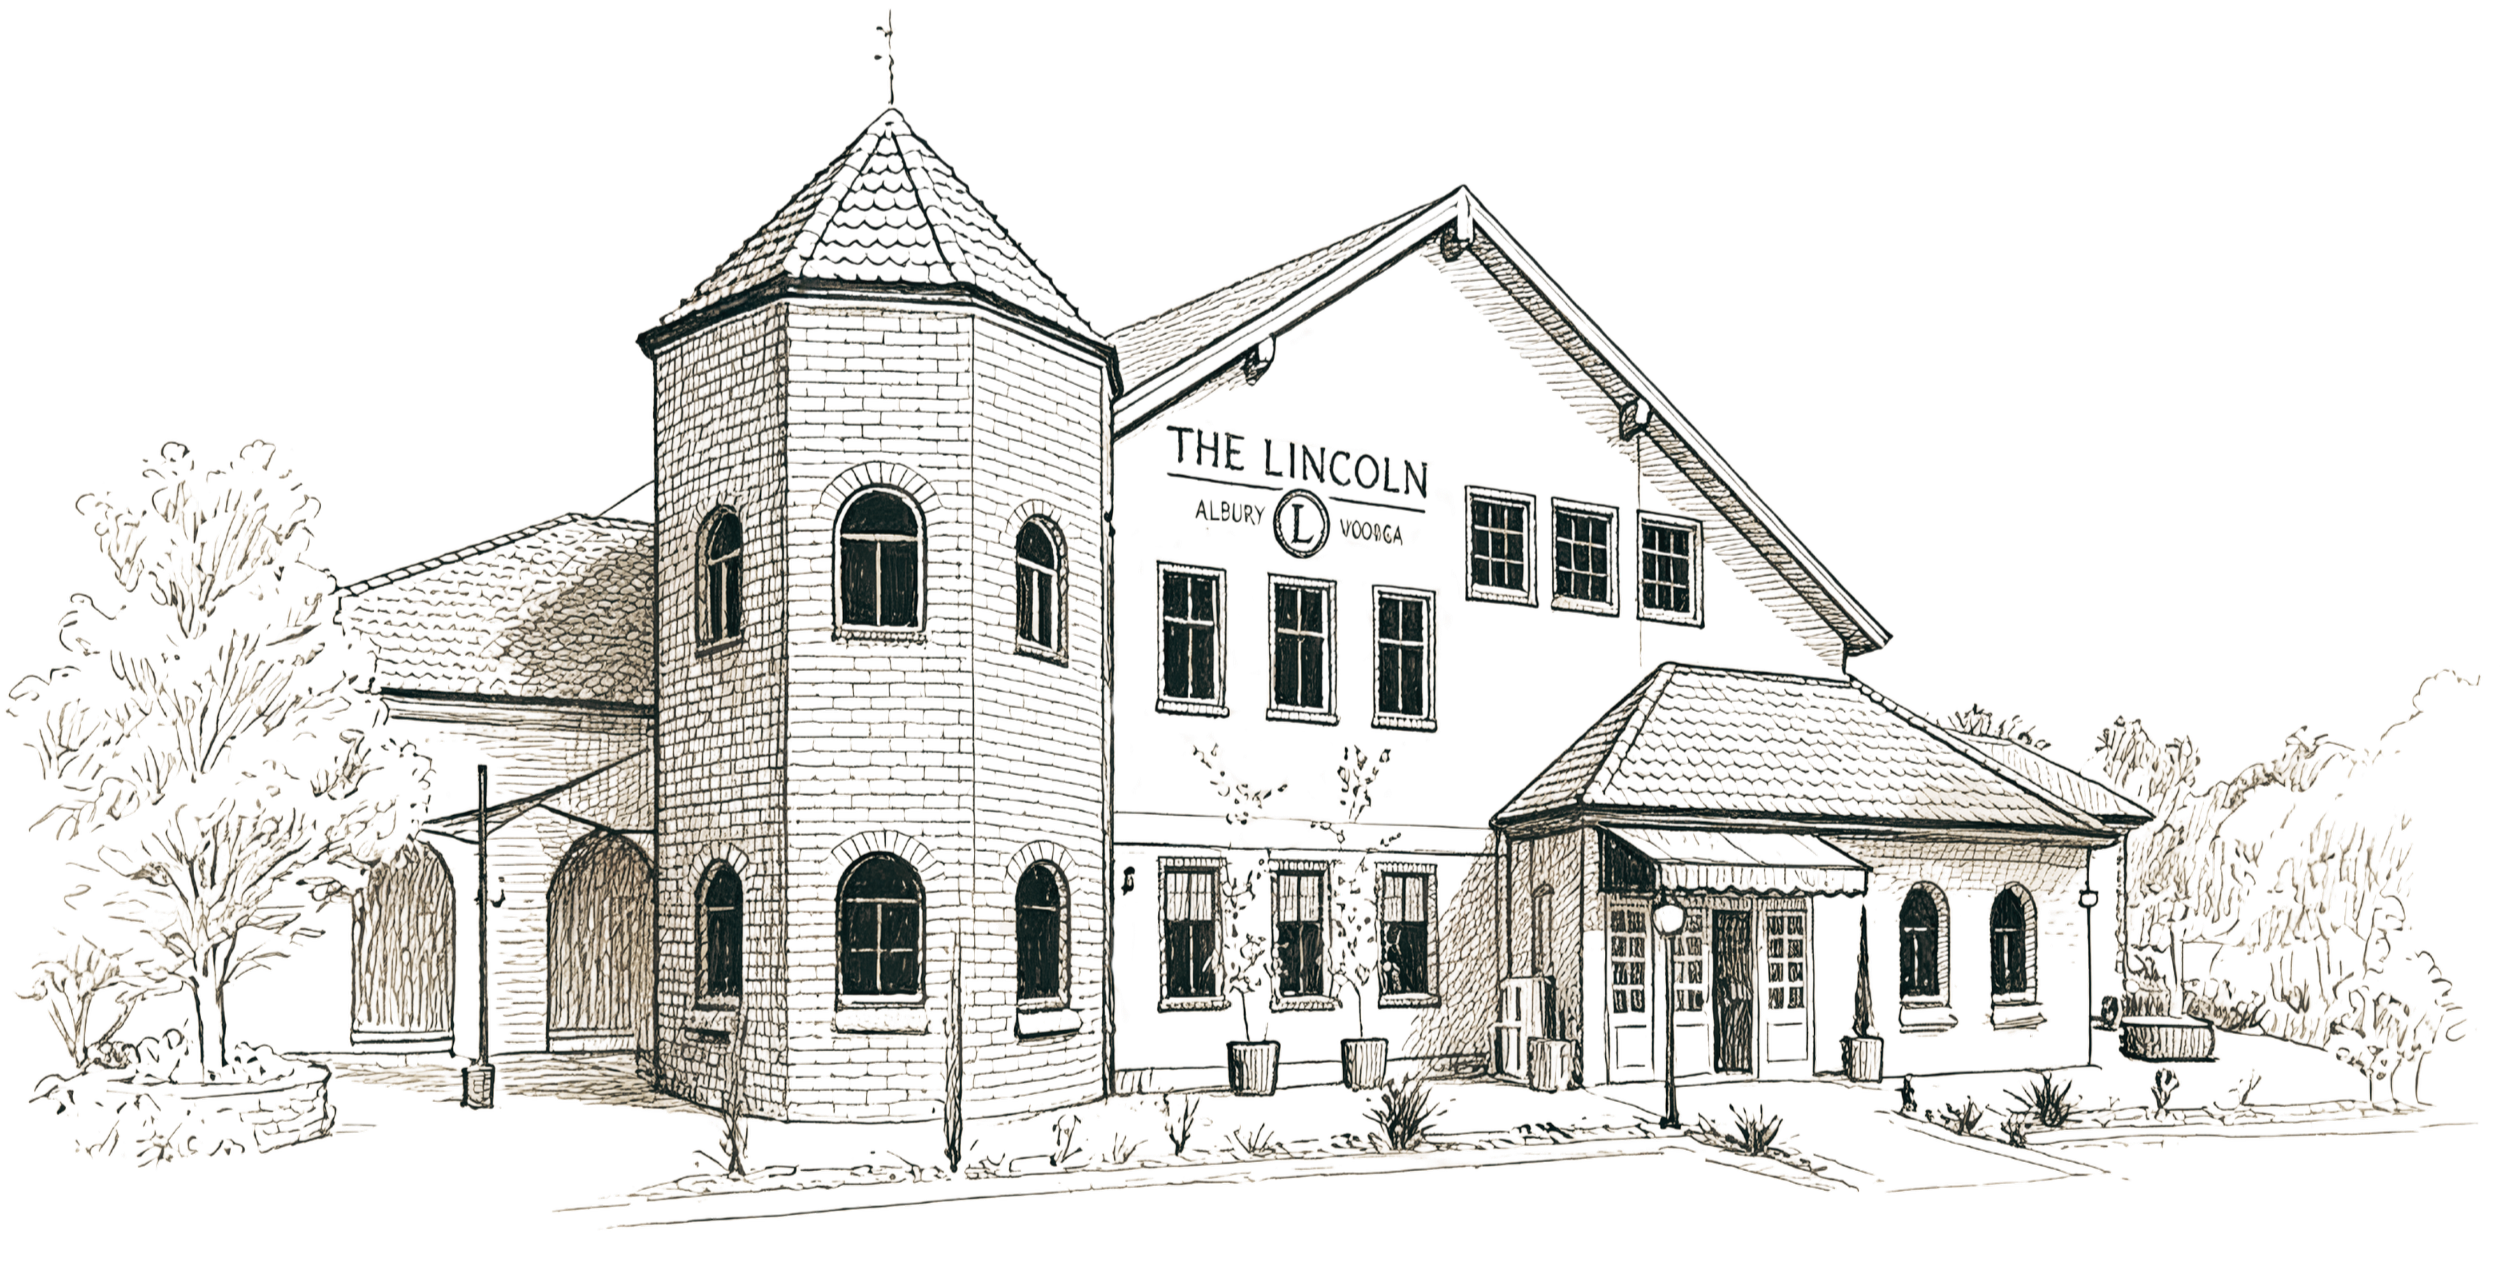
A bridal changing room with ensuite on the same level
The bridal party gets ready, changes and takes a breather without leaving the floor. The room sits on the same level as the Loft, steps from where your guests are.
Your own bar and dance floor, inside the room
The bar sits in the space, so nobody queues downstairs or drifts off to another part of the venue. The dance floor is built in rather than cleared at the end of dinner. Your guests stay in one room all night.
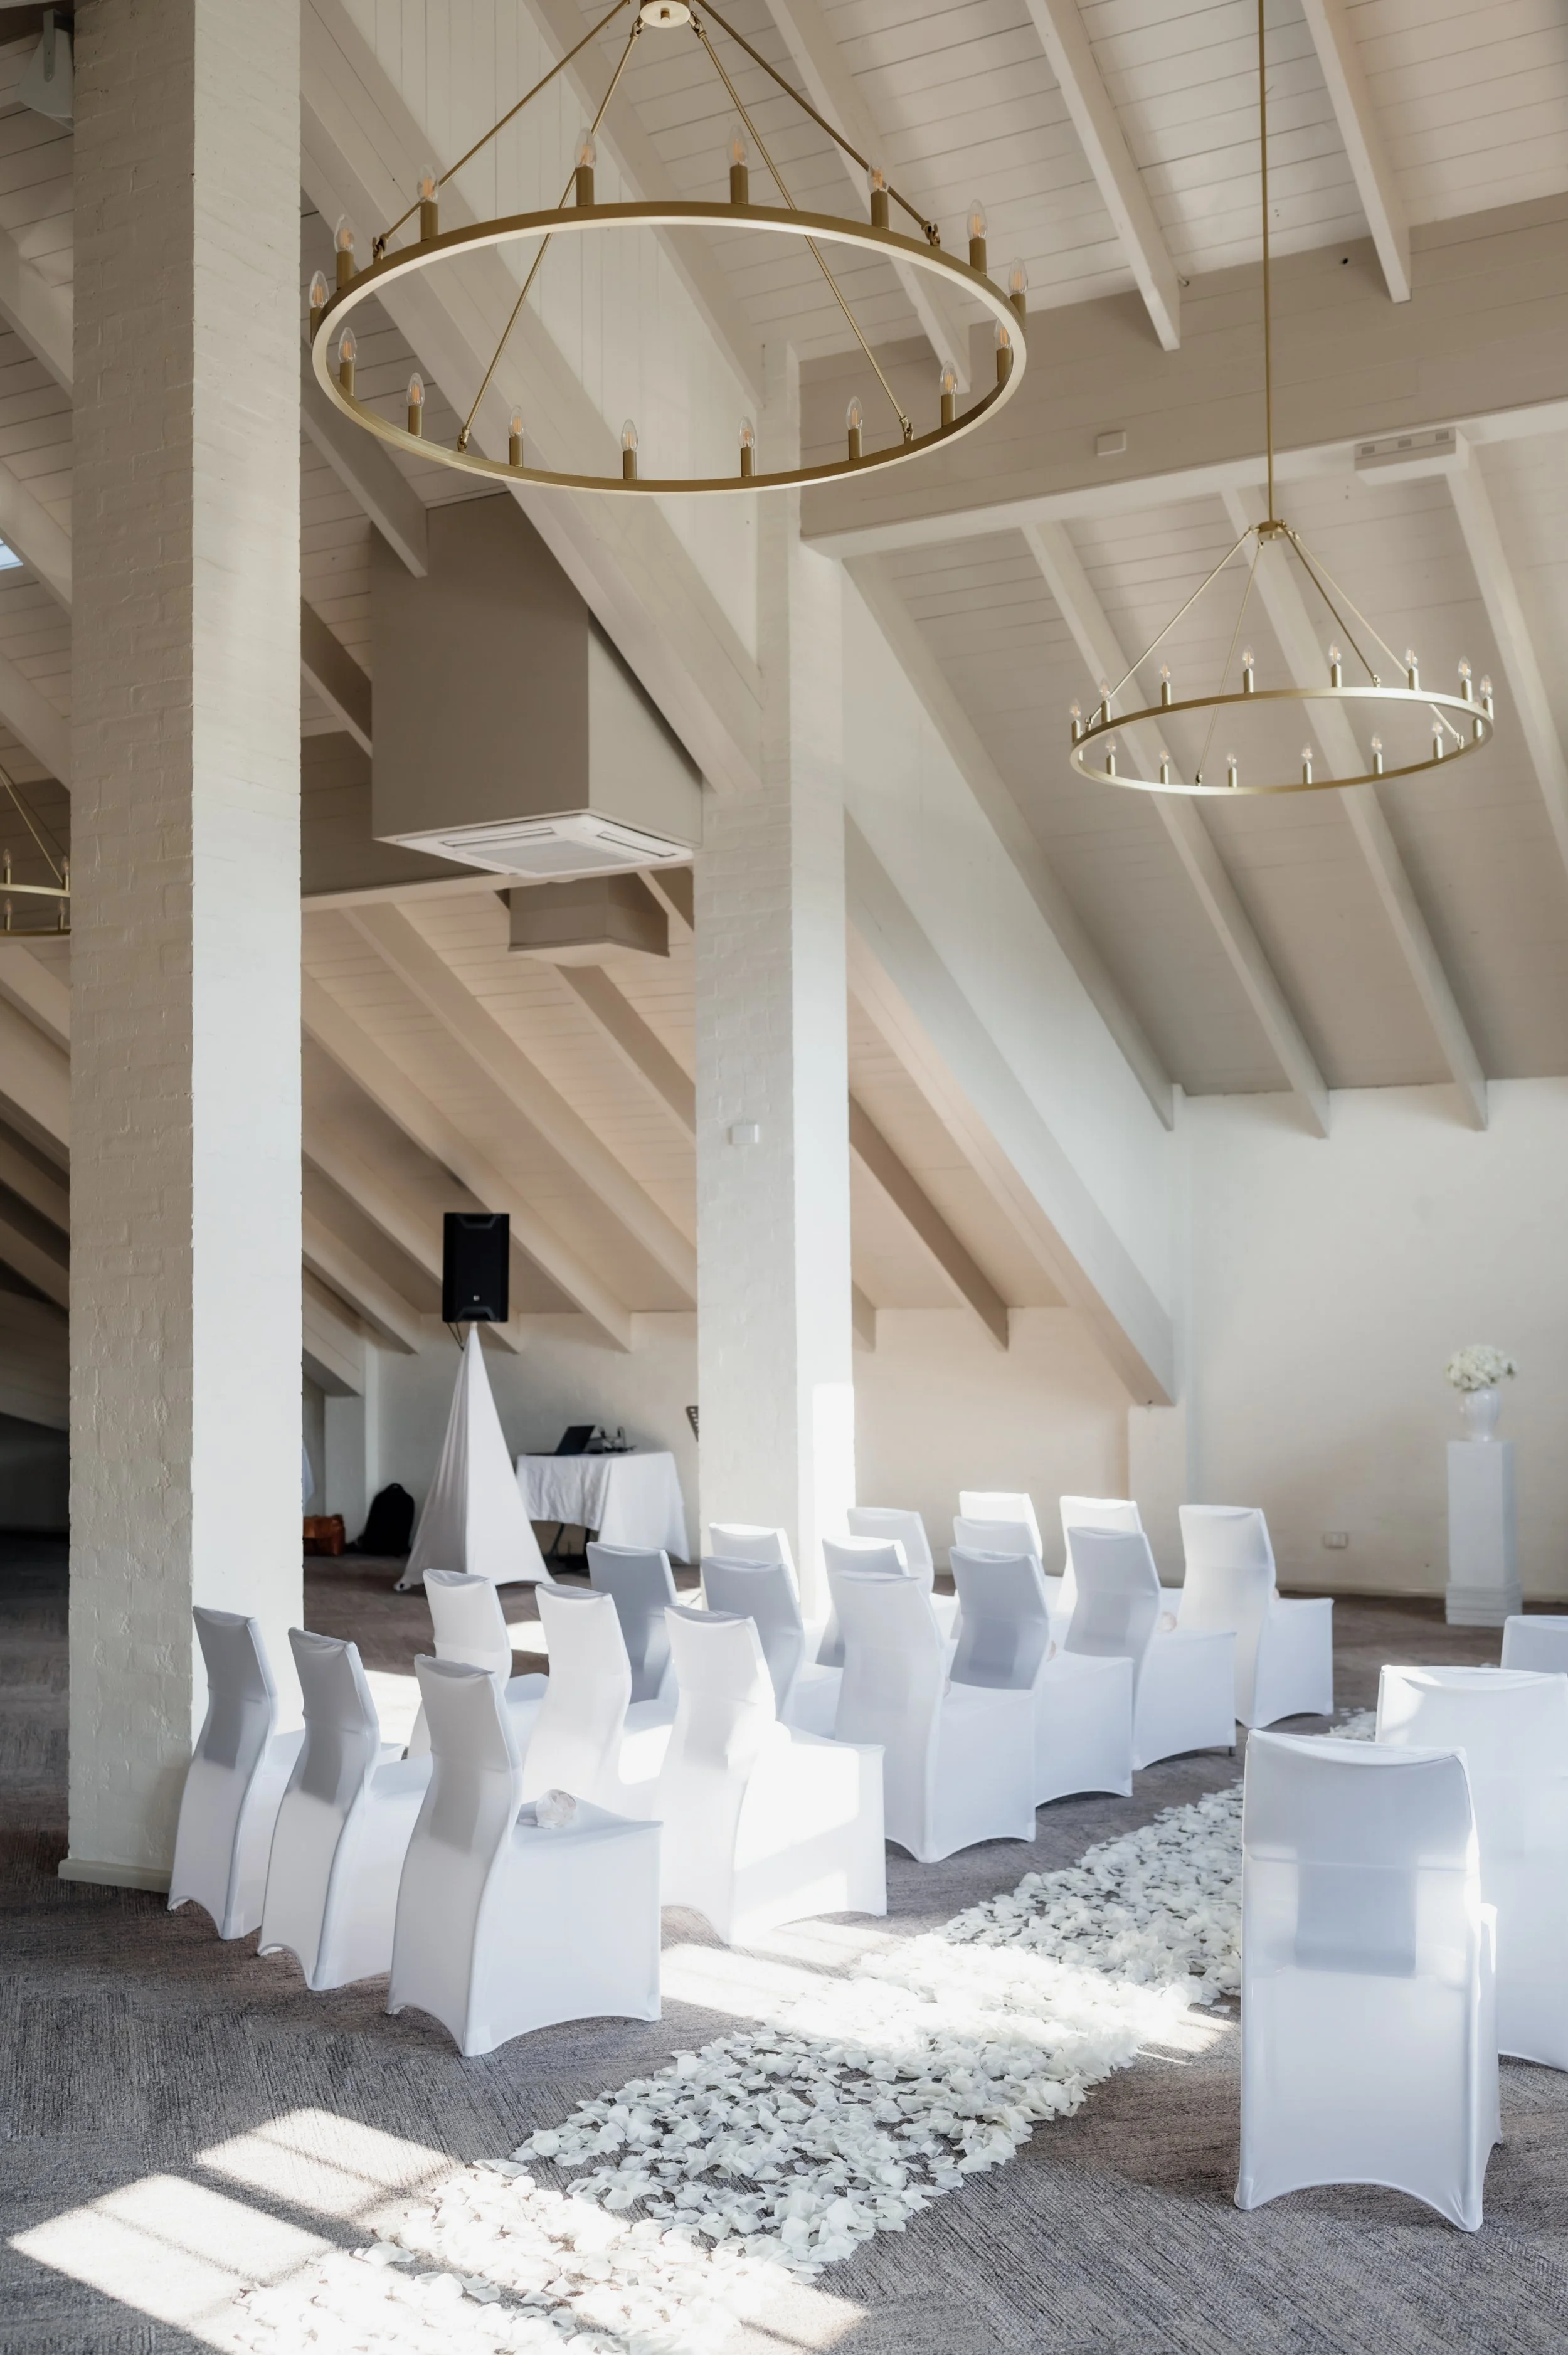
Vaulted ceilings and chandeliers on the top floor
The Loft sits above the rest of the venue with a vaulted ceiling and chandelier lighting, so the room carries a sense of occasion before a single table is dressed. The floor plan takes long tables, rounds, or a standing crowd.
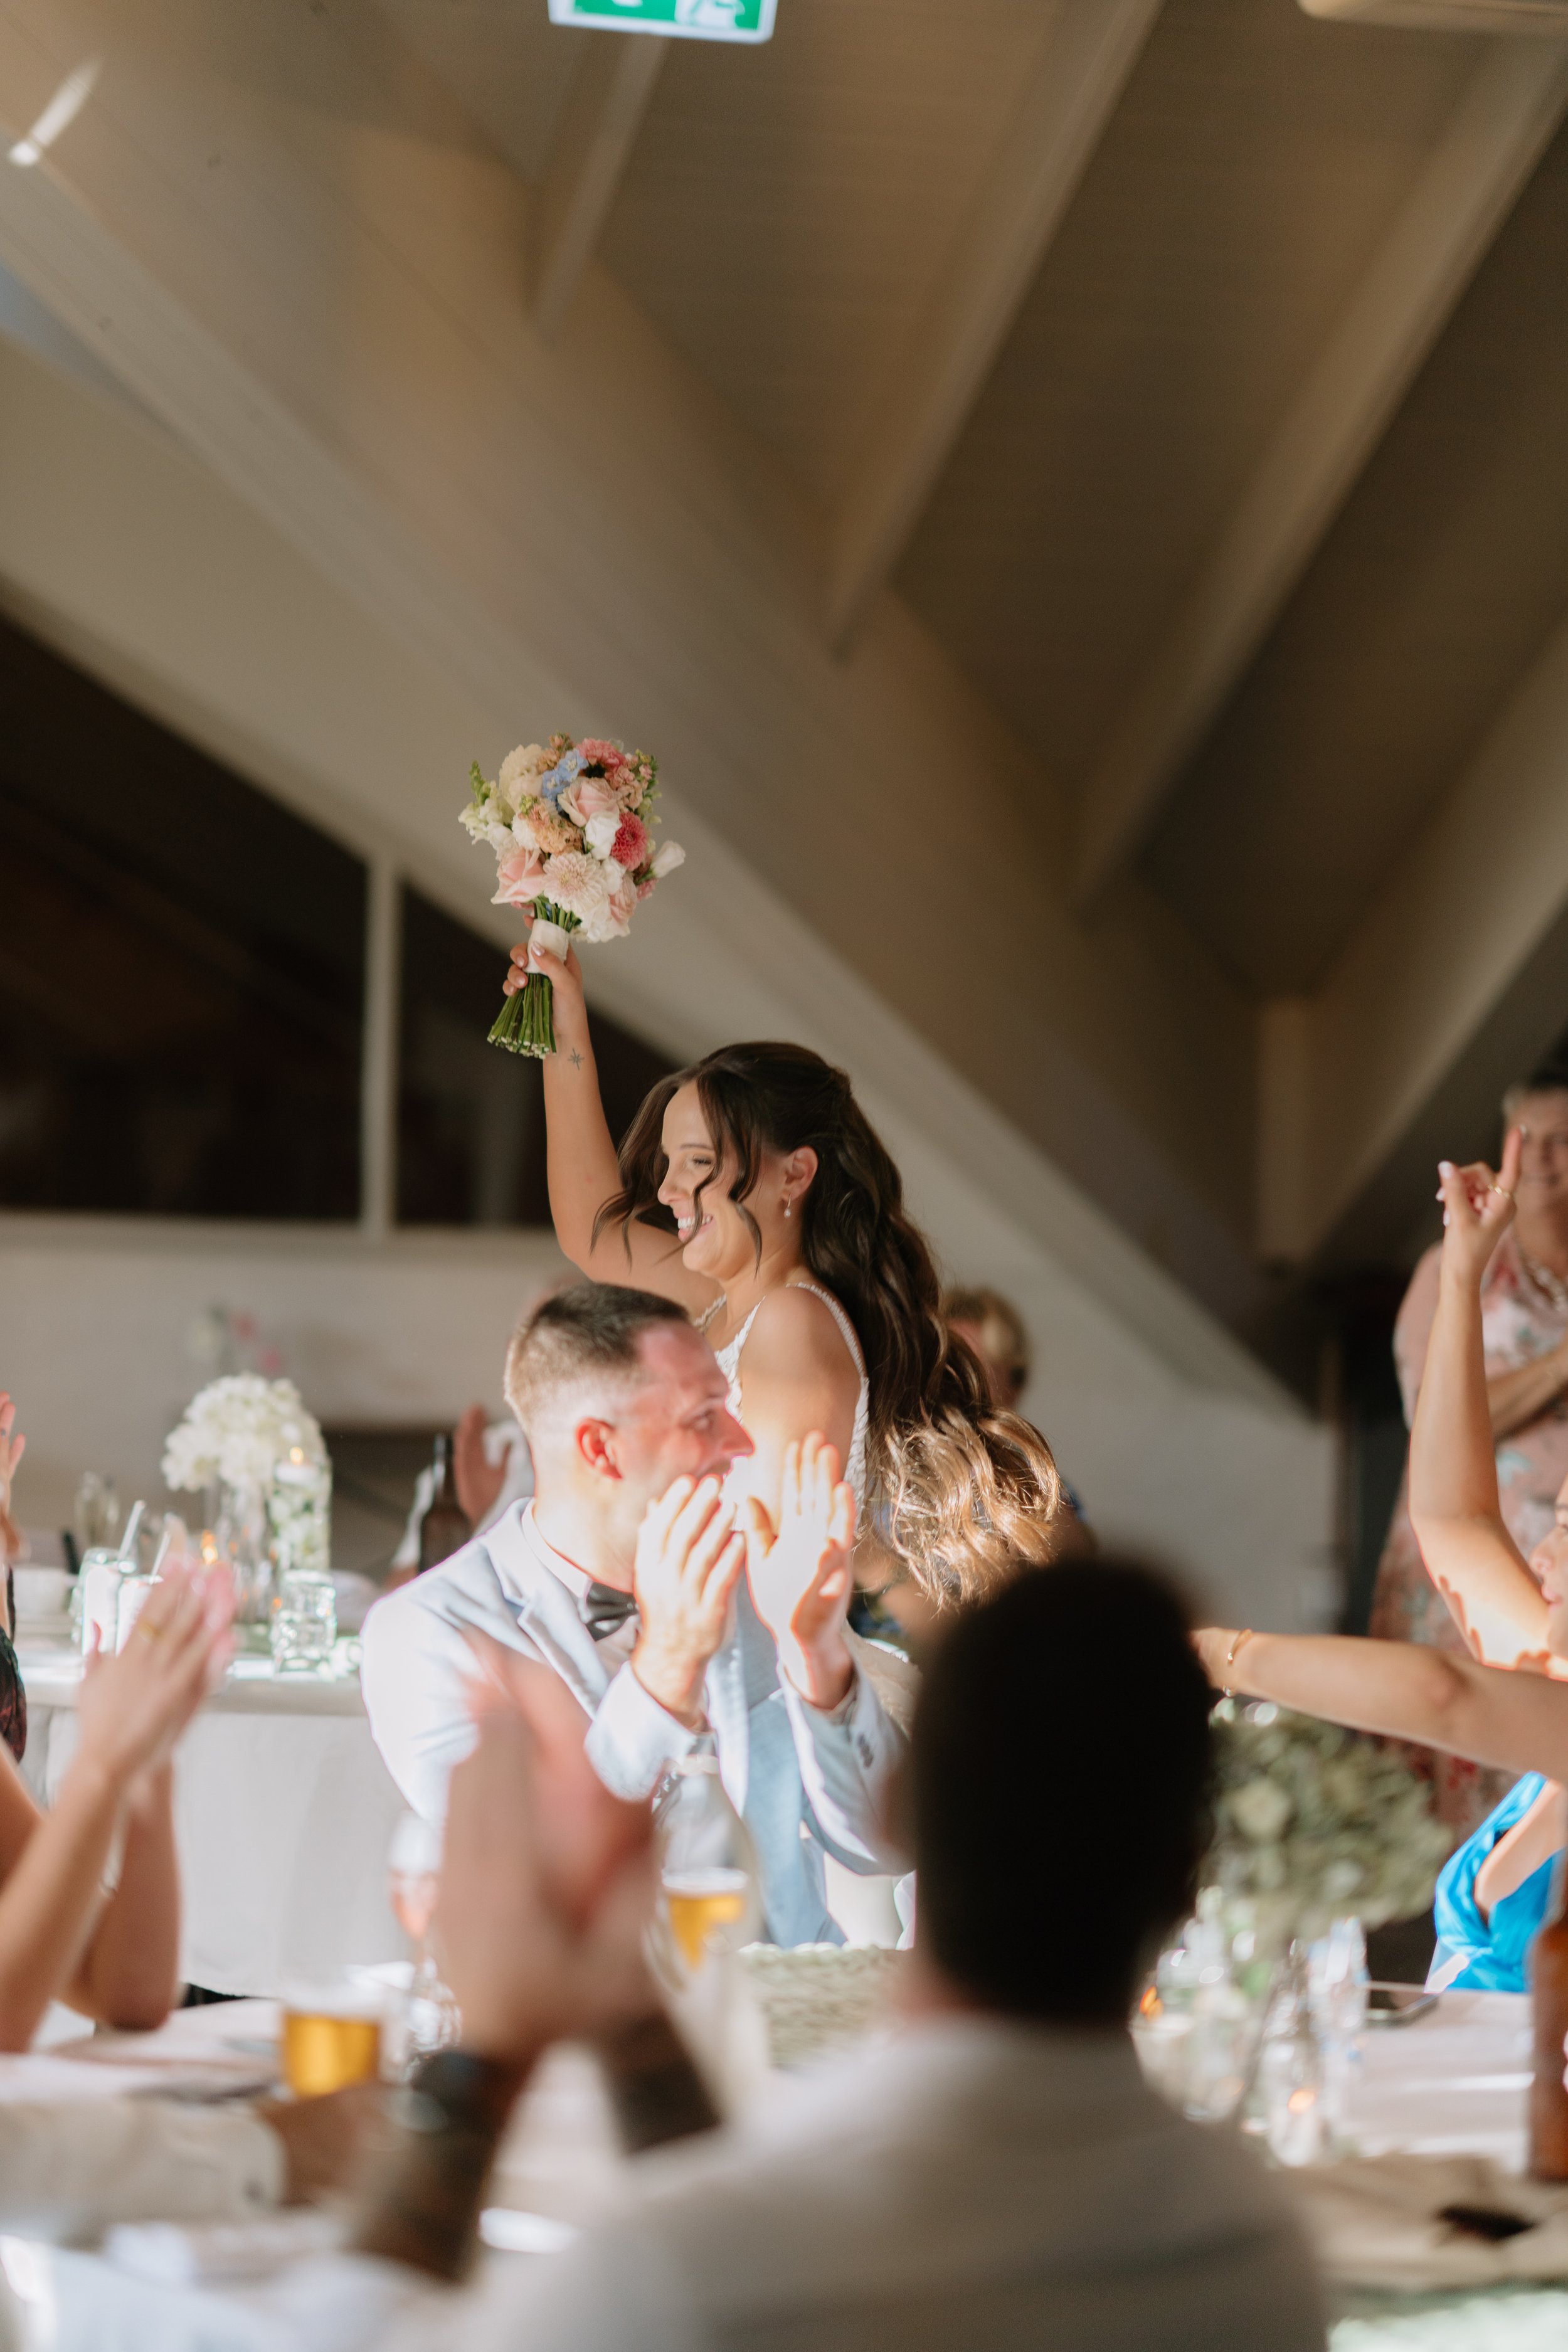
Weddings, milestone birthdays and awards nights
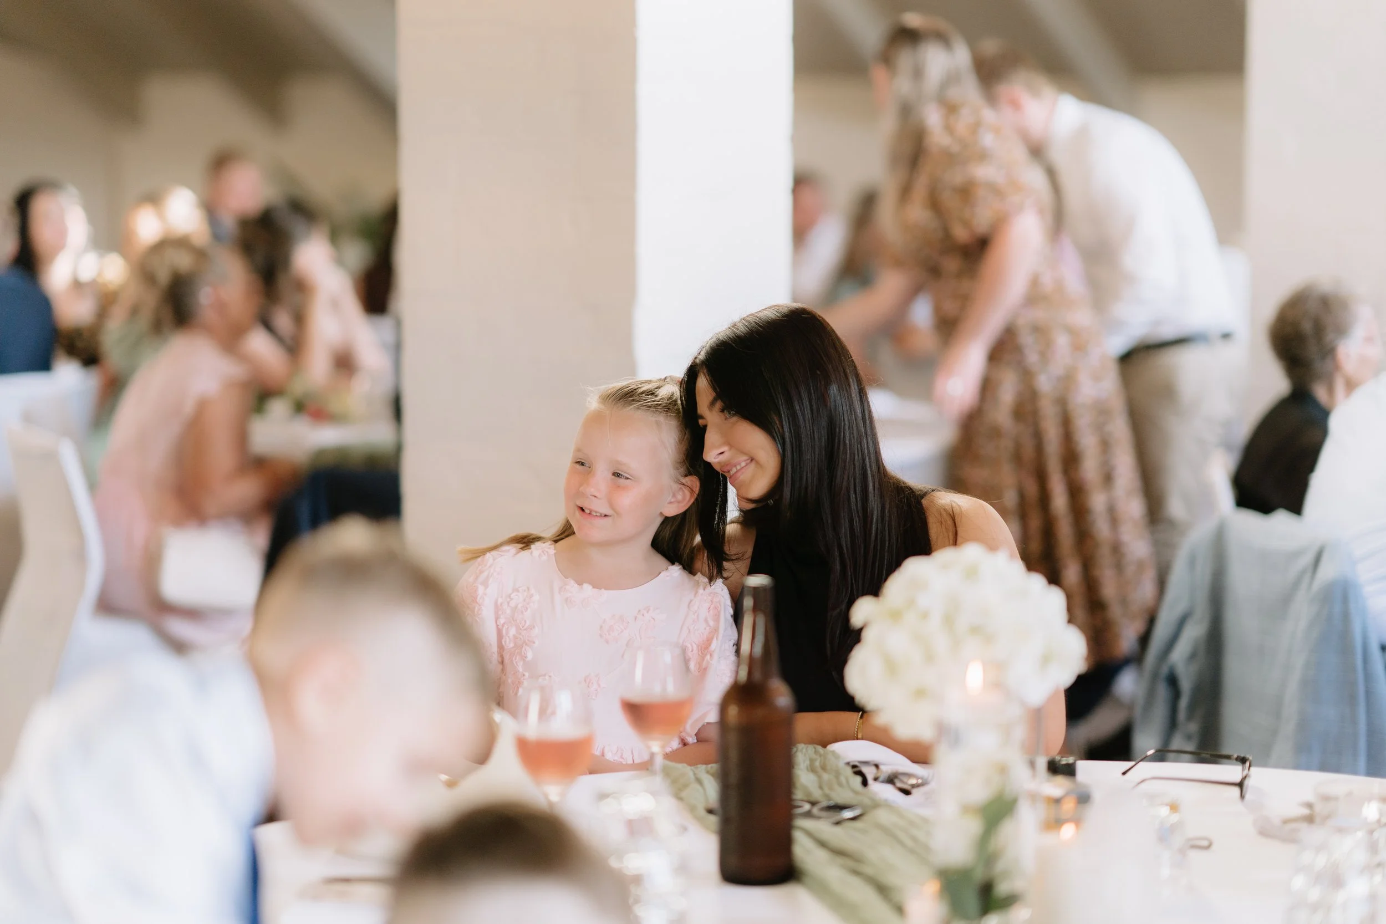
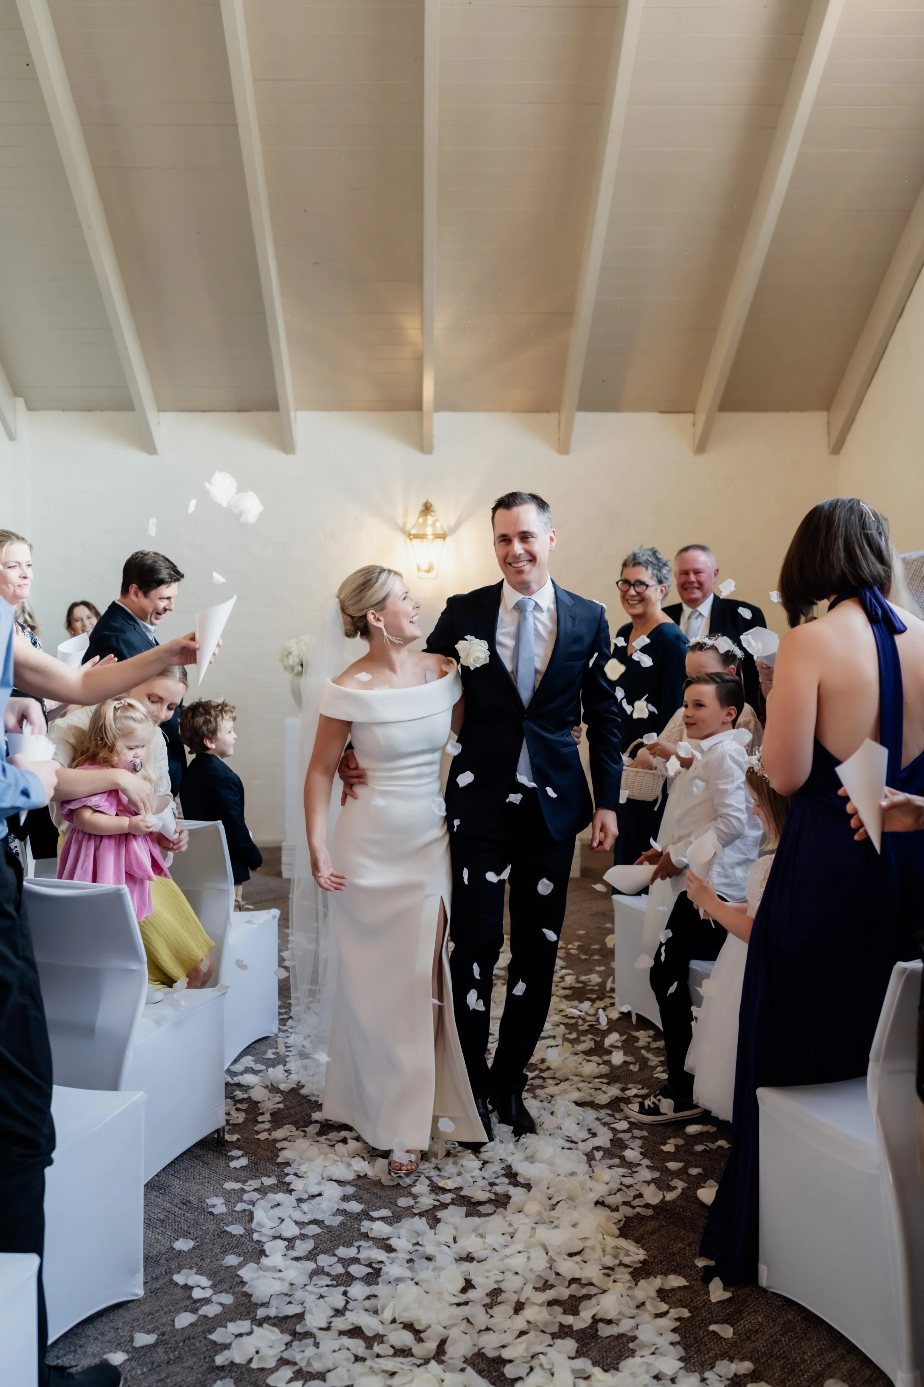
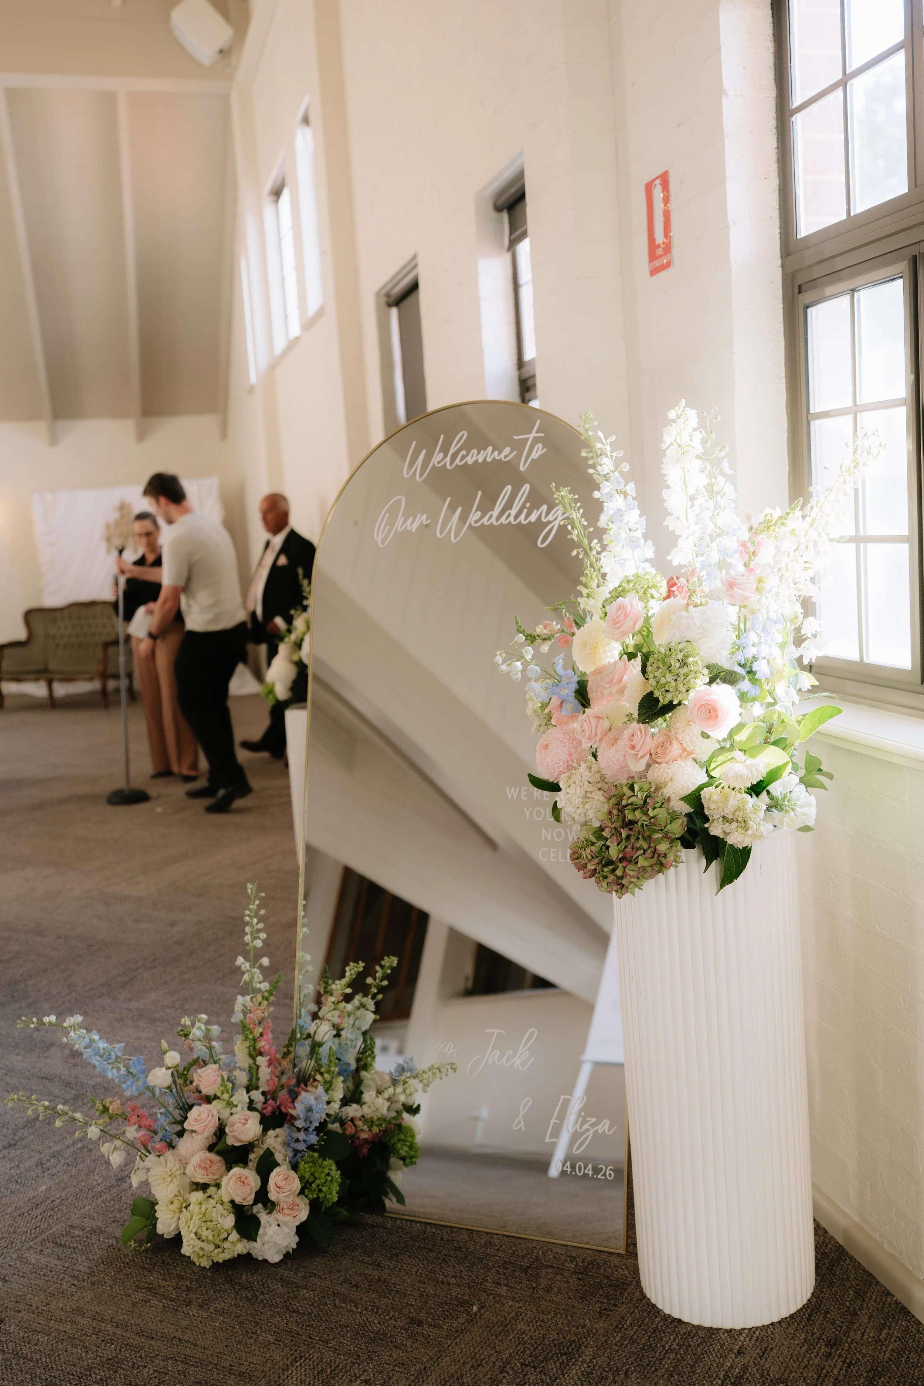
The Loft is our primary wedding reception space, and it takes both your ceremony and reception on site. It also runs milestone birthdays, engagement parties, corporate dinners and awards nights. Read about weddings at The Lincoln, or see our events and celebrations page for occasion ideas.
Frequently asked questions.
Have a Question?
We’ve put together some of the most frequently asked questions to help your decision making process easier.
Still have questions? Tell us your date, guest numbers and occasion and our events team can guide you through your options.
-
Yes. Every event booking includes exclusive use of the space, so your event has the room to itself.
-
Six months is a comfortable run-up for a larger event, and we turn plenty around in shorter times. But weekends book out in advnace. Midweek dates are the easiest at short notice. Saturdays book out well in advance, so enquire early.
-
Yes, absolutely! You are welcome to bring flowers, balloons and signage. The one thing we ask you to leave at home is confetti.
-
Yes, of course. Let the events team know in advance so we can arrange access and set-up times.
-
All food is prepared in-house by our kitchen. Outside catering is not permitted, which keeps the quality consistent from your tasting to the night itself.
-
Yes, there is ample parking on site.
-
Yes. A bridal changing room with an ensuite sits on the same level as the Loft.
-
Yes. Audio equipment, a projector, a screen and a microphone are available in the space.
-
No the loft does not have a lift.